

Project Snapshot
| Location | Newtown, Victoria |
| Builder | Manresa Constructions |
| Application | Six multi-residential front courtyards |
| System | Fully permeable StoneSet pavement |
| Aggregate | 6mm Koonunga |
| Landscape Integration | New tree planting within the courtyard areas |
| Design Focus | Permeability, pedestrian usability, WSUD integration, vegetation support and architectural amenity |
As our cities become denser, one of the challenges facing designers is creating outdoor spaces that remain genuinely usable while still allowing the landscape to function.
In multi-residential developments, courtyards and pedestrian areas are often surrounded by highly impervious infrastructure — buildings, concrete slabs, roads, kerbs and hard landscaping. While these surfaces are necessary, collectively they can leave very little opportunity for rainfall to interact naturally with the landscape.
This multi-residential project in Newtown, Victoria, completed with Manresa Constructions, demonstrates how permeable paving can help bridge that gap.
Across six individual front courtyards, a fully permeable StoneSet system was installed alongside newly planted trees, creating durable, usable pedestrian areas while allowing the paving itself to contribute to the broader landscape and Water Sensitive Urban Design (WSUD) strategy.
Rather than treating paving, vegetation and stormwater management as competing requirements, the project allowed them to occupy the same functional space.
Making Hardscape Work Harder
Traditional paving primarily provides a stable, trafficable surface. In dense urban environments, however, there is an opportunity for hardscape to contribute considerably more.
Where the Rain Goes
Permeable paving allows rainfall to pass through the finished surface rather than immediately becoming surface runoff. When incorporated into an appropriately designed permeable pavement build-up, water can enter the underlying aggregate or drainage layers where it can be temporarily stored, infiltrated where site conditions permit, or directed into the wider stormwater system.
This means areas required for everyday pedestrian use can also form part of a broader WSUD approach rather than simply adding to the site’s connected impervious area.
What This Means for Courtyards
For multi-residential developments, this is particularly valuable. A courtyard still needs to accommodate everyday movement, furniture, bicycles and resident access, while looking considered and complementing the architecture.
Those requirements do not need to prevent the same footprint from contributing to stormwater management.
Supporting Vegetation Within Dense Development
The integration of new trees within the Newtown courtyards was an important part of the design.
Trees and conventional hard surfaces can compete for limited urban space. As developments become denser, available open soil areas are reduced, while surrounding impermeable surfaces can direct rainfall away from landscaped zones.
Balancing Trees and Traffic
Permeable paving provides designers with another option.
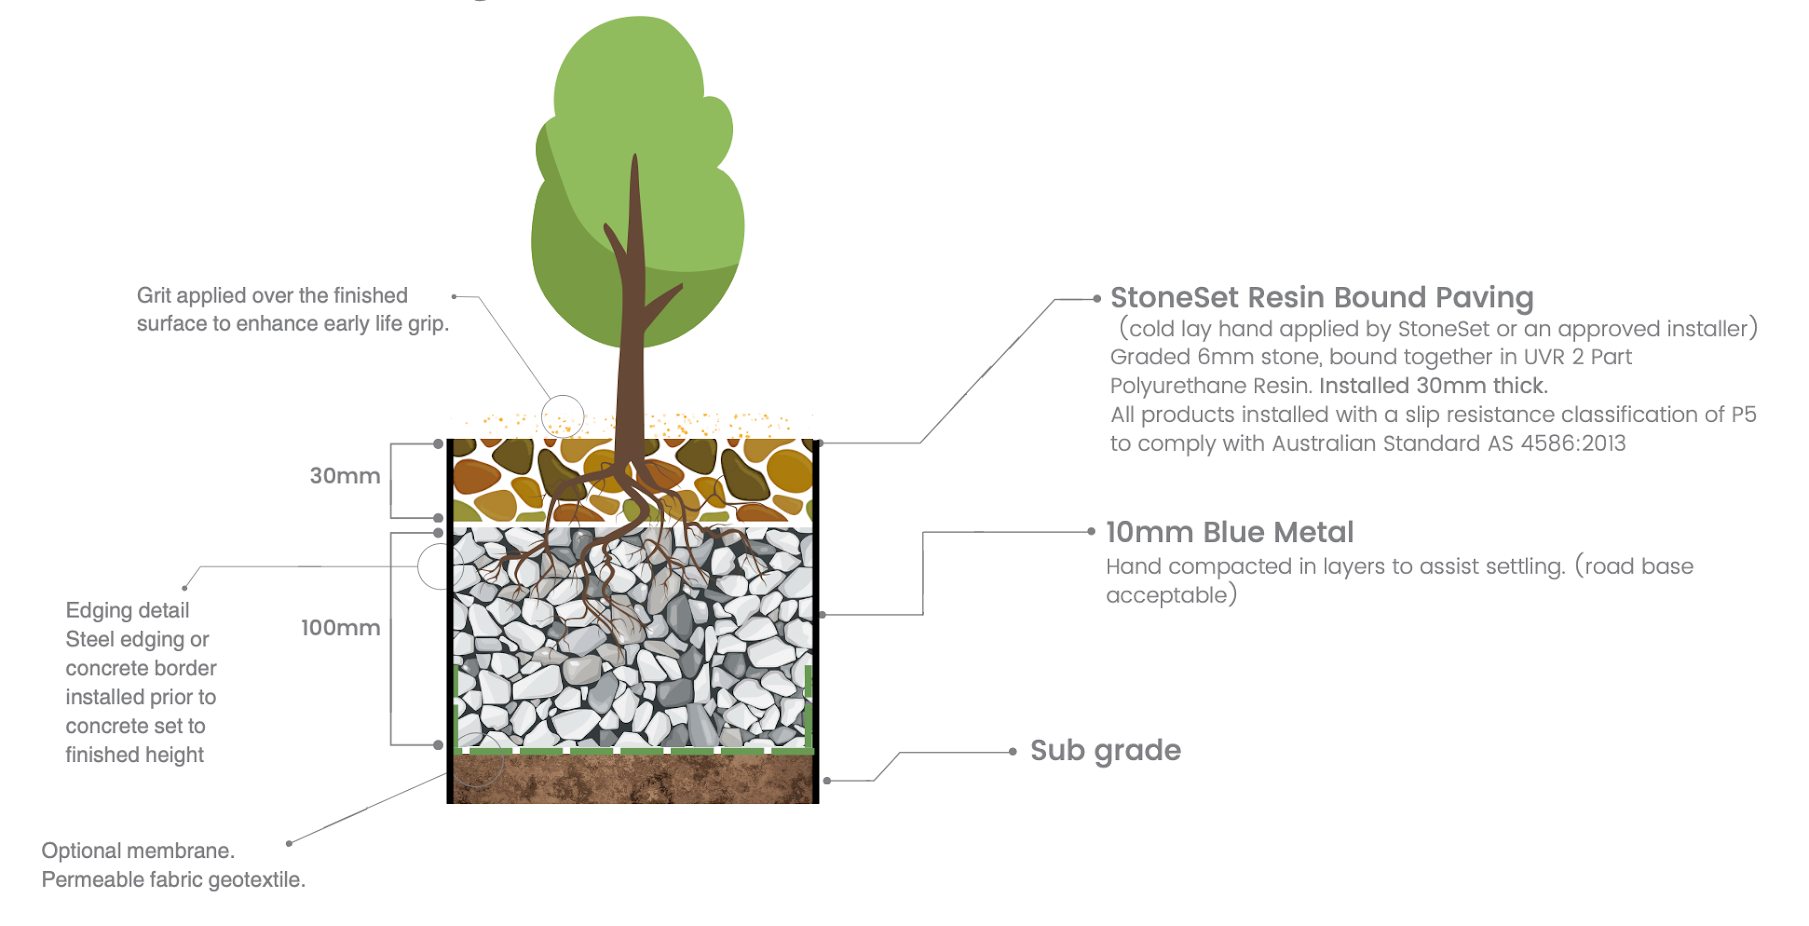
Instead of requiring every functional pedestrian space to become an impermeable slab, a permeable surface can remain fully trafficable while allowing water and air to move through the pavement system.
This does not replace considered landscape and arboricultural design — adequate soil volume, drainage, root-zone design and appropriate tree selection remain critical. What it does provide is greater flexibility when integrating vegetation into heavily paved environments.
The area surrounding vegetation does not necessarily need to become unusable simply to remain permeable.
In developments where every square metre matters, that is a significant design advantage.


WSUD Without Sacrificing Usable Space
Rain gardens, landscaped drainage areas and other WSUD elements all have important roles to play, but limited site area can make their integration challenging.
One Footprint, Many Roles
Permeable paving allows part of the pedestrian network itself to contribute.
A courtyard can simultaneously operate as a pedestrian surface, architectural landscape finish, usable resident space, interface with vegetation and permeable component of the site’s stormwater strategy.
Rather than separating landscape performance from human use, both can occupy the same footprint.
The Newtown project demonstrates this across six individual courtyards. Each needed to remain functional and visually appealing as an extension of the residence while accommodating new tree planting within an otherwise built-up environment.
StoneSet’s interconnected void structure allows rainfall to pass vertically through the paving rather than relying solely on surface falls to move water toward conventional drainage points. Beneath the surface, a correctly designed permeable pavement build-up can provide further void space for temporary water storage and drainage.
The result is a hardwearing pedestrian surface without introducing another conventional impermeable courtyard.
6mm Koonunga: Performance as a Design Asset
Performance was only one part of the project.
A Natural Stone Finish
The courtyards were finished in StoneSet’s 6mm Koonunga, providing a natural stone surface that complements both the landscaping and surrounding architecture.
This is an important consideration for permeable pavement in architectural environments: a stormwater solution does not need to look like stormwater infrastructure.
The natural aggregate finish allows the pavement to become part of the project’s material palette. The texture and tonal variation of Koonunga created a visually striking surface while maintaining the permeability required by the pavement design.
For multi-residential projects, where front courtyards contribute heavily to both resident experience and the overall presentation of a development, combining engineering function with architectural amenity is a considerable benefit.


Rethinking Hardscape in Dense Developments
Projects such as Newtown highlight a broader opportunity in urban design.
Traditionally, developments can be divided into separate functions: concrete for access, garden beds for vegetation and dedicated infrastructure for stormwater.
Increasingly, well-designed urban environments ask individual elements to perform multiple roles.
Designing for Multiple Roles
A tree can provide shade, biodiversity and visual amenity. A landscape can contribute to stormwater management. And a pavement can provide a durable, accessible surface while remaining permeable.
By incorporating permeable paving into courtyards, pathways, tree surrounds and pedestrian areas, designers can reduce unnecessarily impervious hardscape without compromising the usability of those spaces.
It is not about eliminating concrete or conventional drainage. It is about recognising the areas where an impermeable surface does not need to be the default.
As residential development continues to become denser, successful landscapes will increasingly depend on making limited external space work harder.
The Newtown project provides a practical example: six visually striking and highly usable front courtyards that accommodate new vegetation while allowing the hardscape itself to contribute to a more water-sensitive urban environment.